&cropxunits=300&cropyunits=300&quality=85)

Floor Plans
Floor Plan dimensions are approximate
Refine:
1 Bed - 1 Bath (A1)
(Contact for Availability)
| Bed | 1 |
| Bath | 1 |
| Sq.Ft. | 595 |
| Rent | Call for Details |
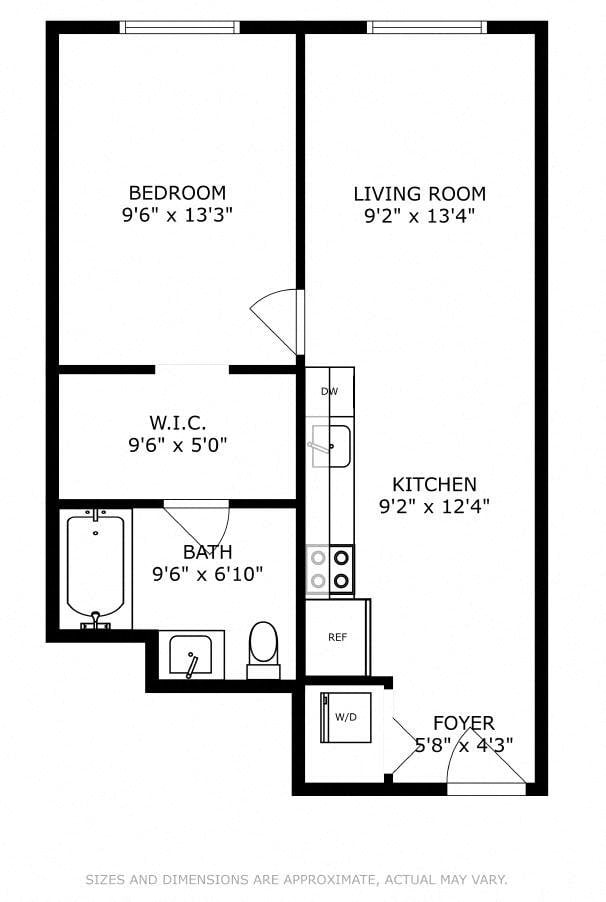
1 Bed - 1 Bath (A2)
(Contact for Availability)
| Bed | 1 |
| Bath | 1 |
| Sq.Ft. | 605 |
| Rent | Call for Details |
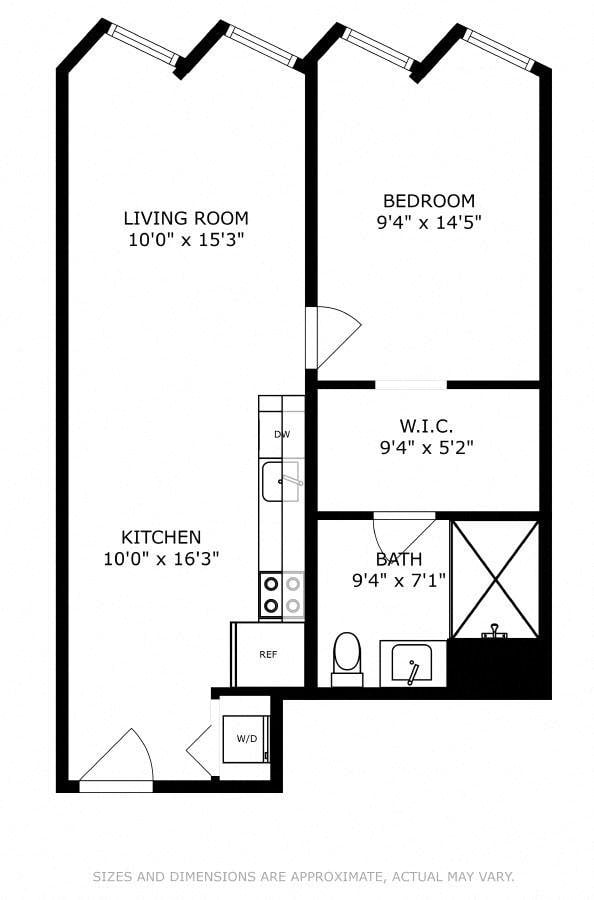
1 Bed - 1 Bath (A3)
(Contact for Availability)
| Bed | 1 |
| Bath | 1 |
| Sq.Ft. | 696 |
| Rent | Call for Details |
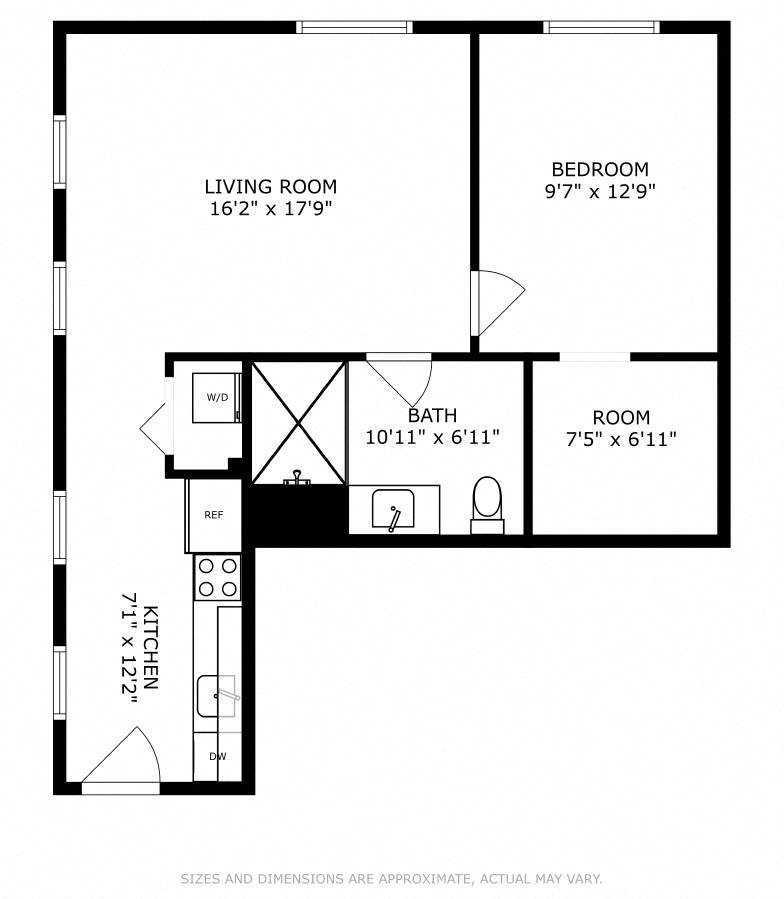
1 Bed - 1 Bath (A4)
(Contact for Availability)
| Bed | 1 |
| Bath | 1 |
| Sq.Ft. | 710 |
| Rent | Call for Details |
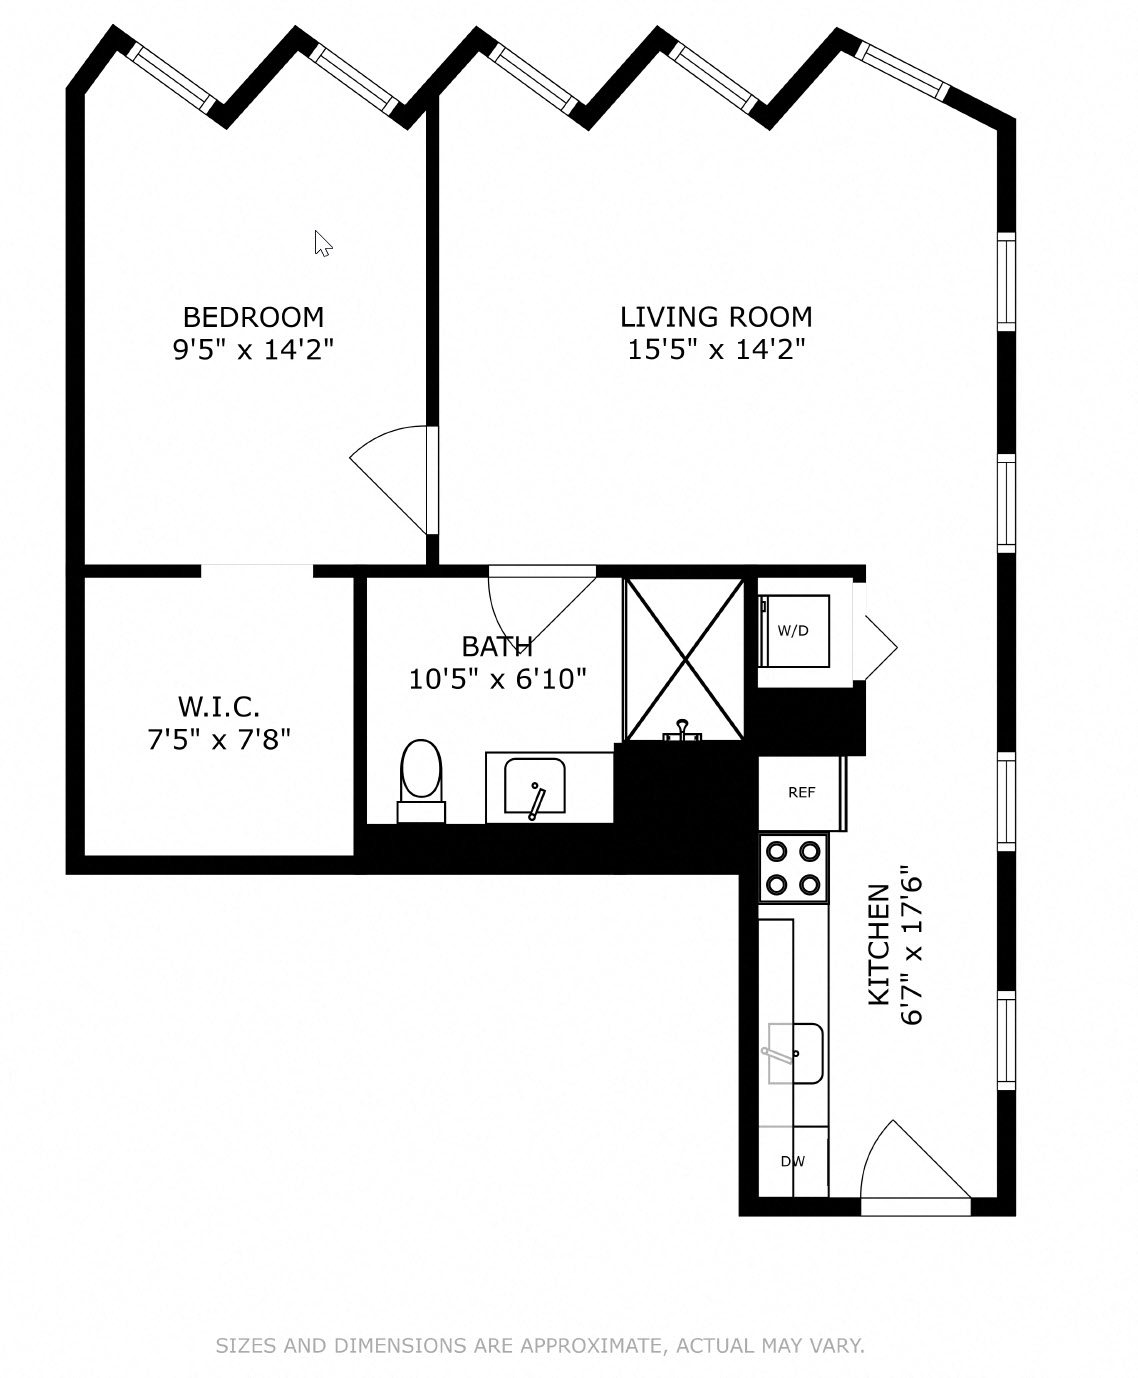
2 Beds - 2 Baths (B1)
(Contact for Availability)
| Bed | 2 |
| Bath | 2 |
| Sq.Ft. | 971 |
| Rent | Call for Details |
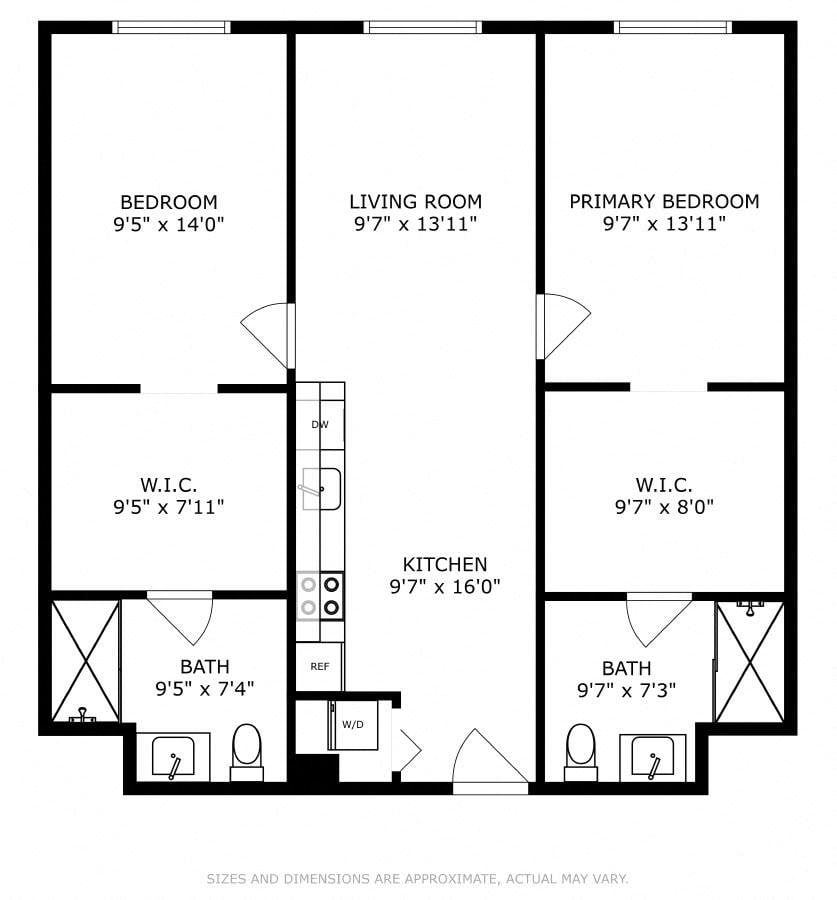
2 Beds - 2 Baths (B2)
(Contact for Availability)
| Bed | 2 |
| Bath | 2 |
| Sq.Ft. | 986 |
| Rent | Call for Details |
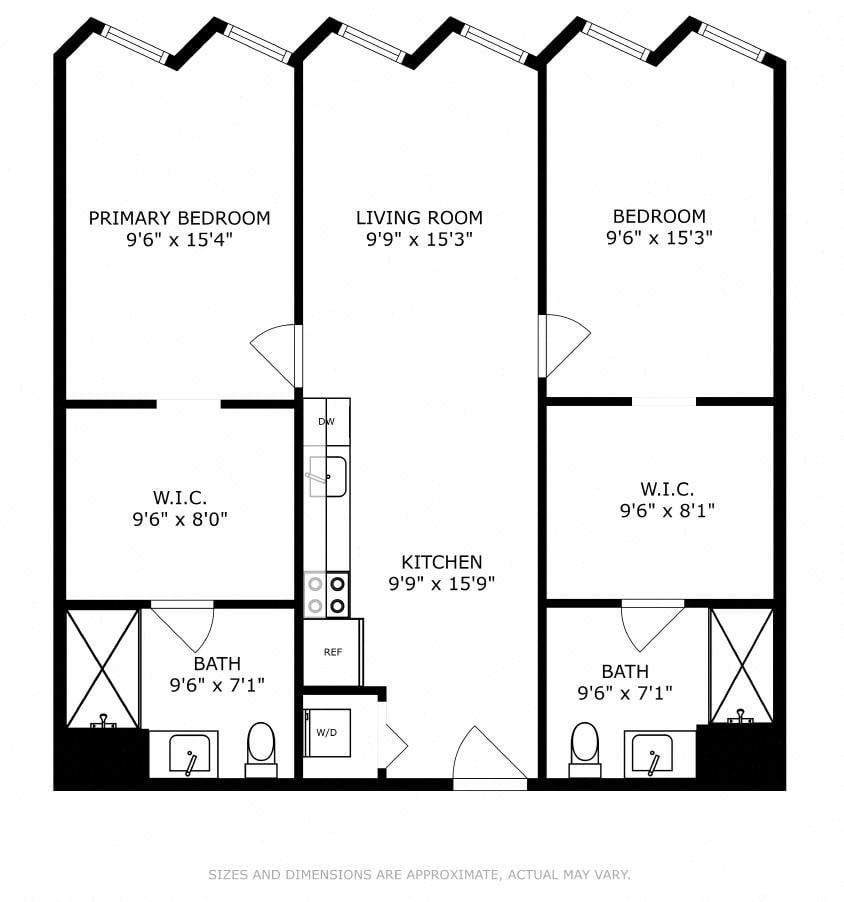
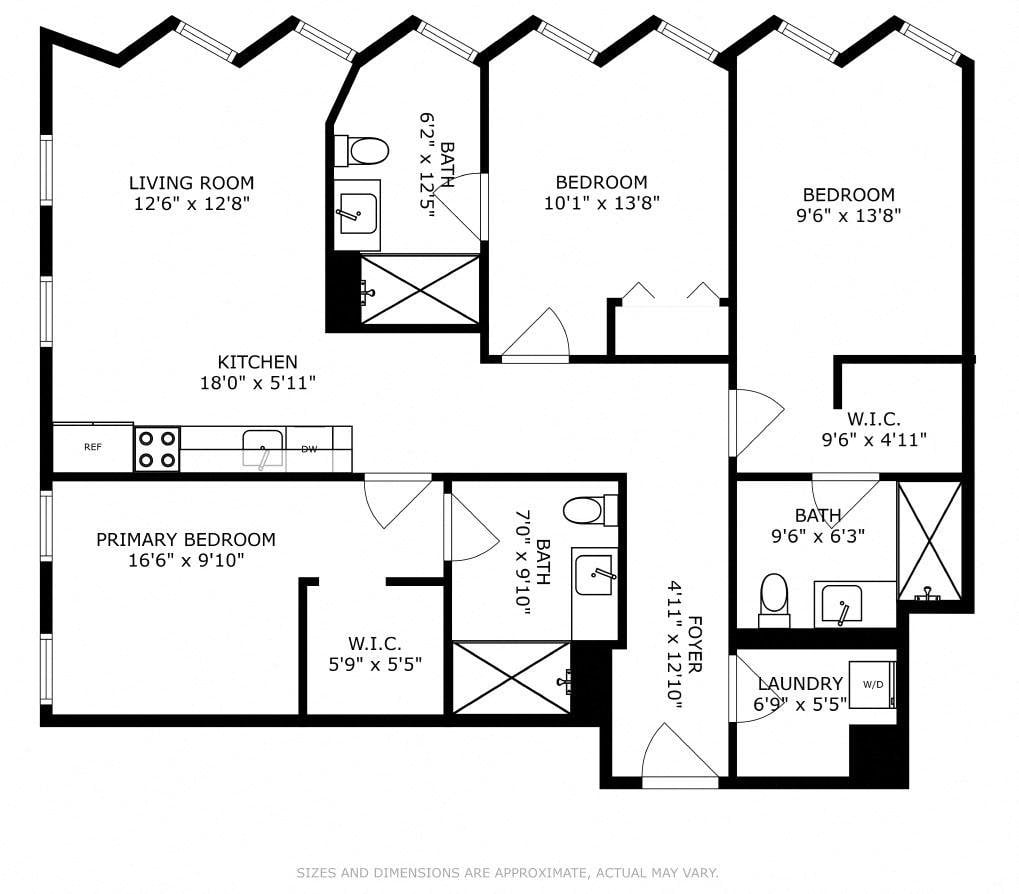
3 Beds - 3 Baths (C1)
(Contact for Availability)
| Bed | 3 |
| Bath | 3 |
| Sq.Ft. | 1,200 |
| Rent | Call for Details |
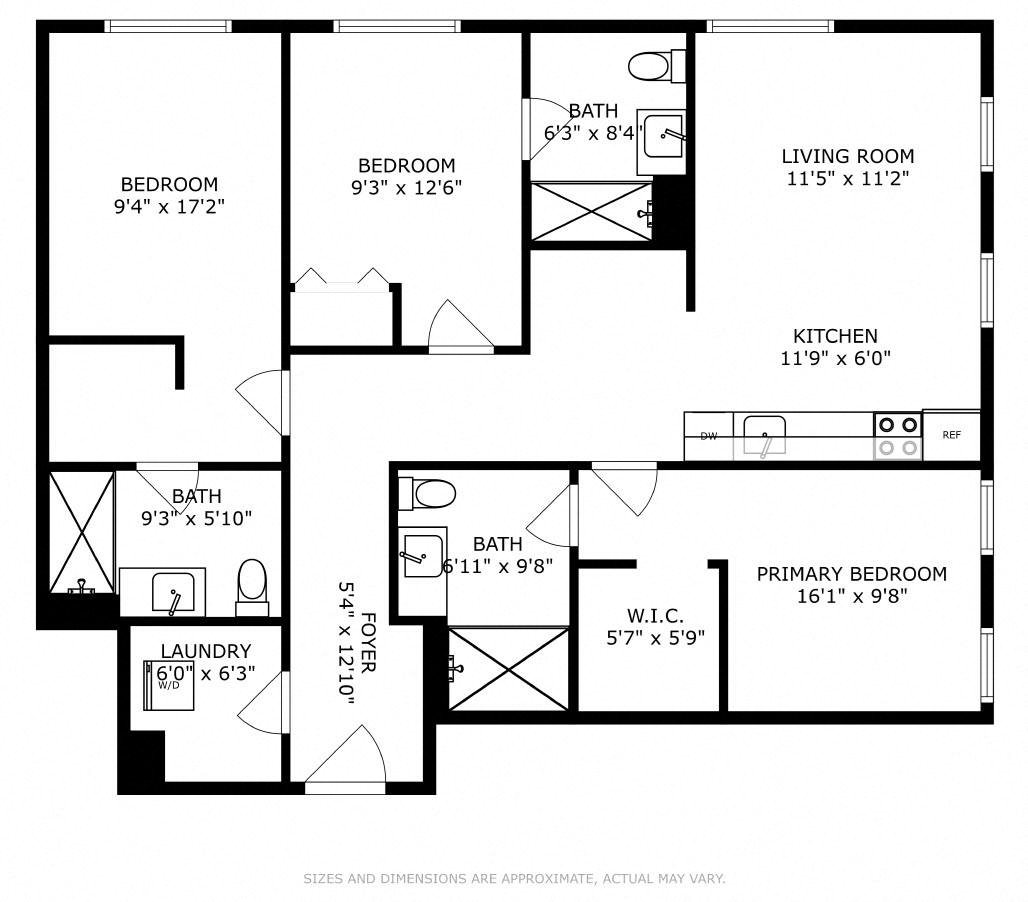
3 Beds - 3 Baths (C2)
(Contact for Availability)
| Bed | 3 |
| Bath | 3 |
| Sq.Ft. | 1,219 |
| Rent | Call for Details |